

Online με την

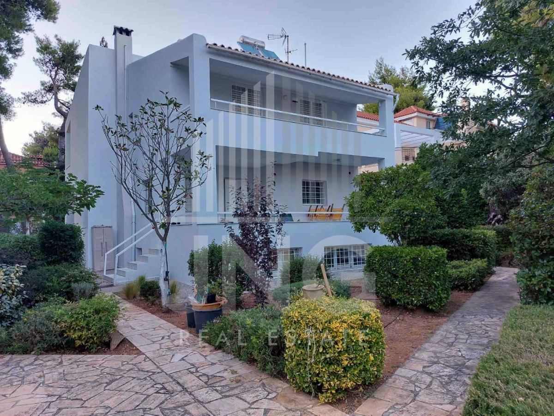
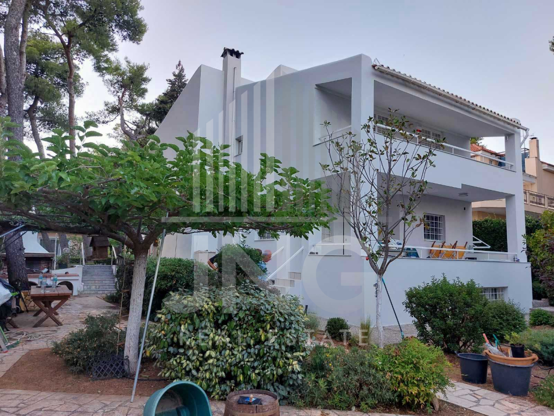
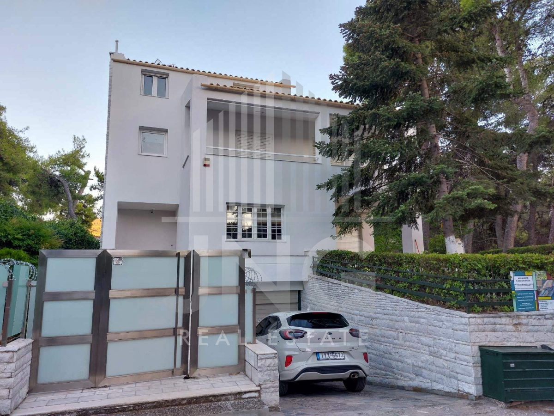
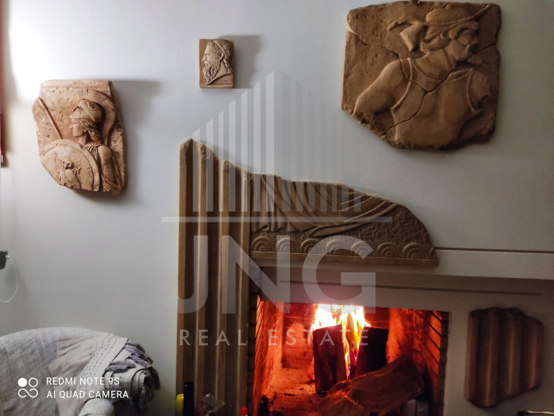
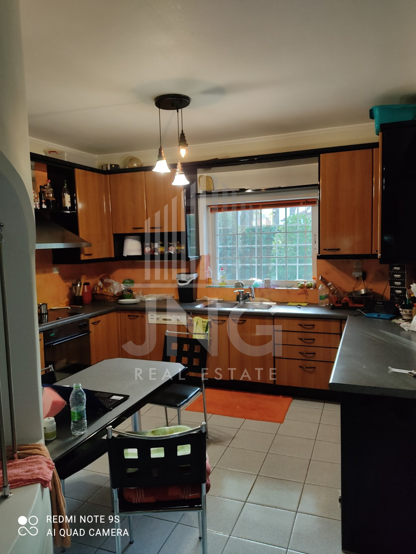
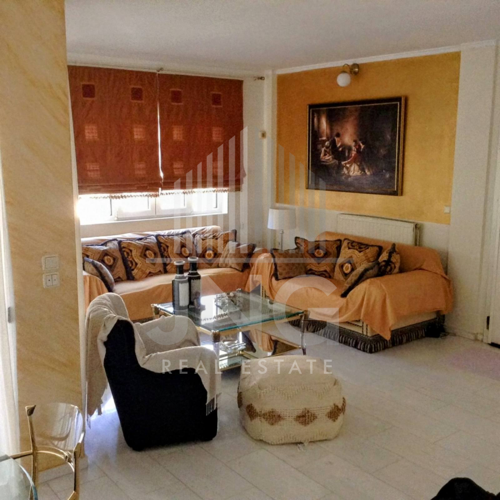
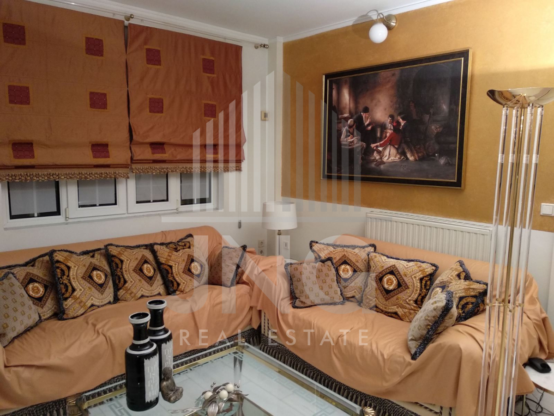
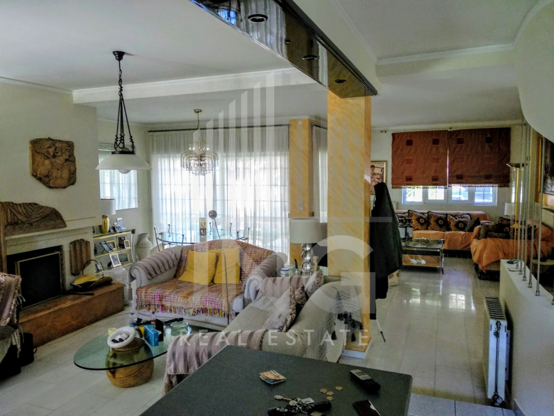
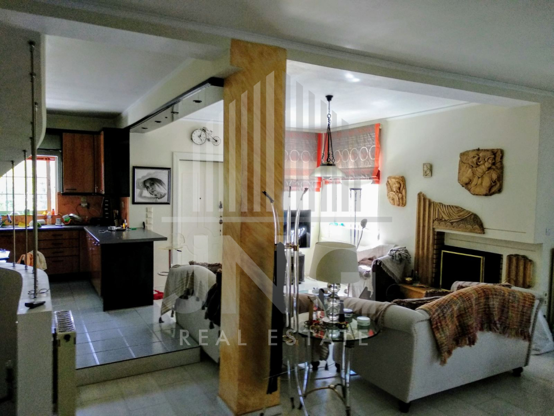
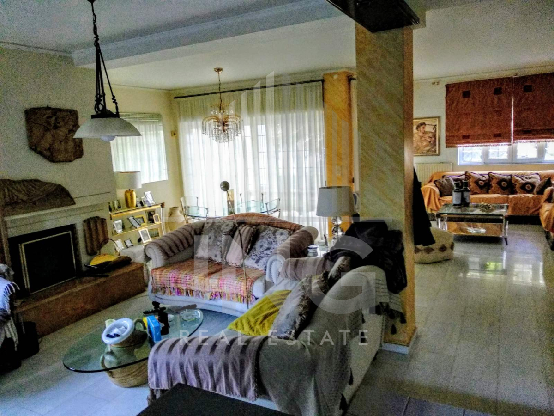
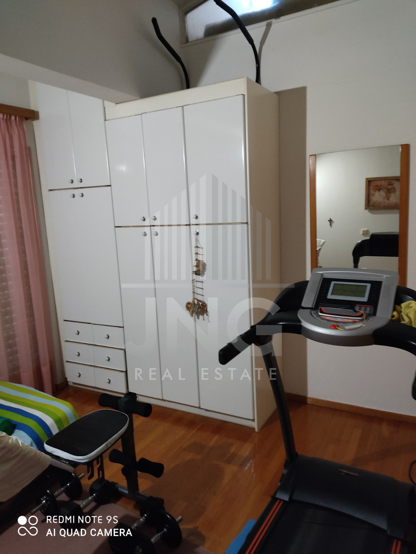
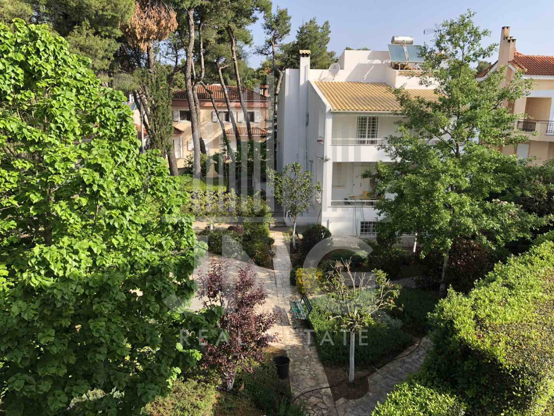
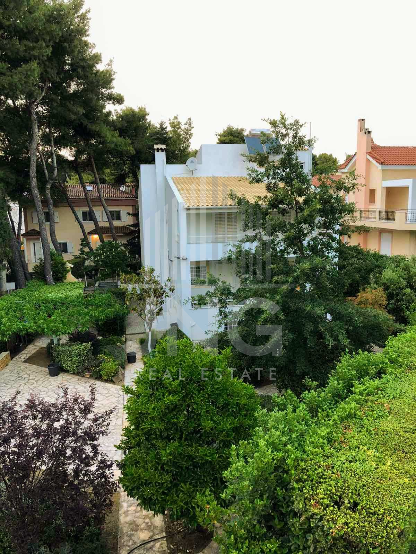
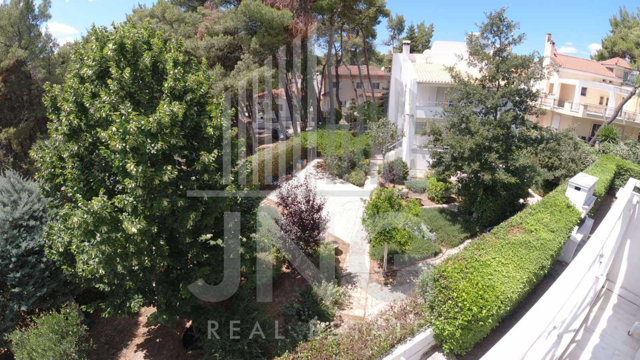
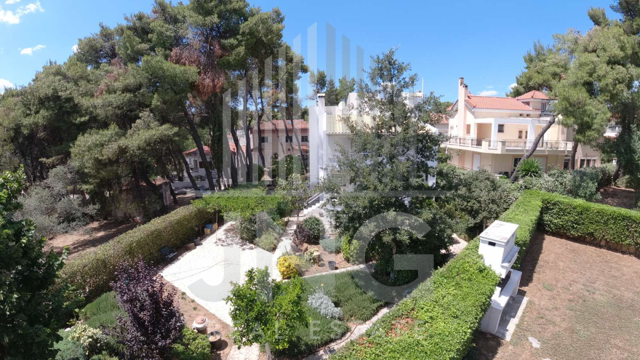
Property Code: 1-190 - House FOR SALE in Anoixi Fasideri for € 720.000 . This 332.00 sq. m. furnished House consists of 4 levels and features 4 Bedrooms, an open-plan kitchen/living room, 4 bathrooms . The property also boasts Heating system: Autonomous heating - Oil, marble and wood floor, view of the Forest, Window frames: Aluminium, Armourplated door, parking, a storage unit sqm, garden, fireplace, heating per level, alarm system, electrical appliances, awnings, double-glazed windows, solar-powered water heater, entry stairs, BBQ, attic, ceramic roof, CCTV cameras, intercom TV, open space, internal staircase, optical fiber. The building was constructed in 1990 and renovated in 2024 . Building Energy Rating: A
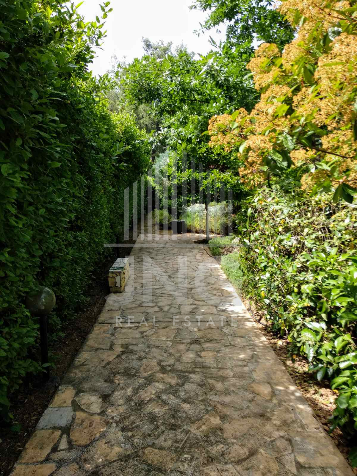
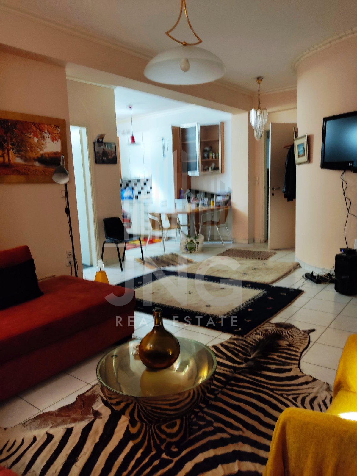
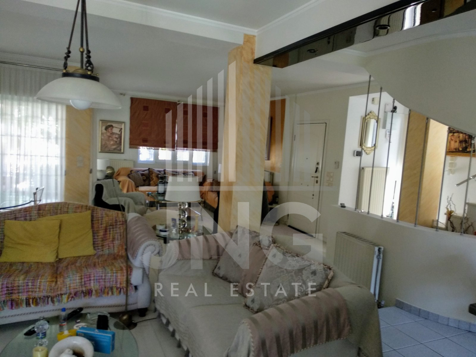
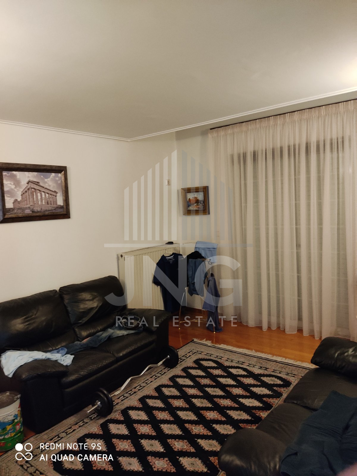
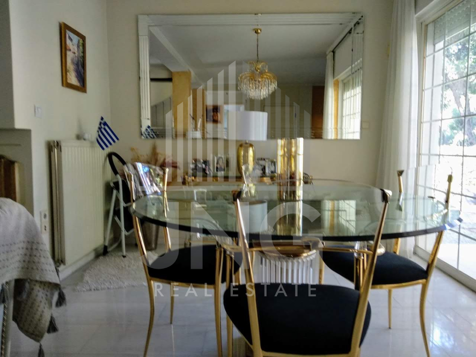
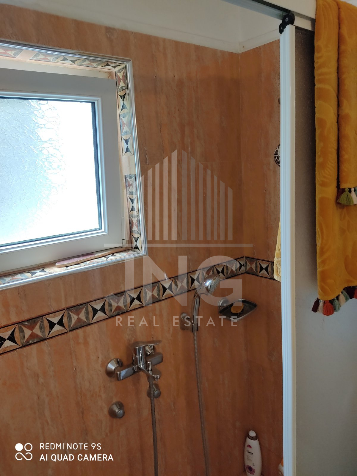
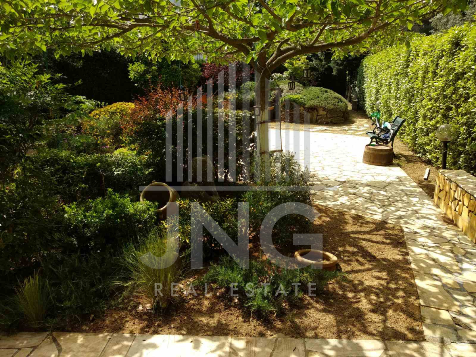
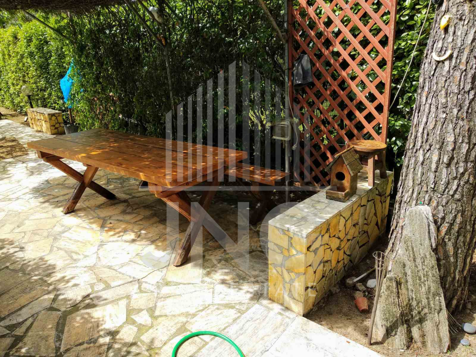
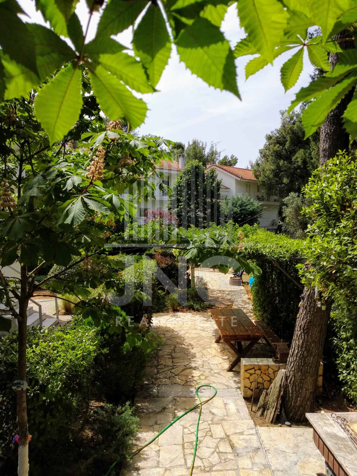
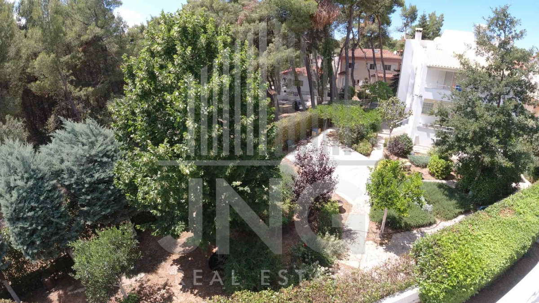
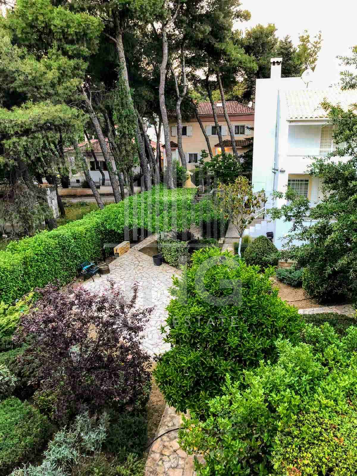
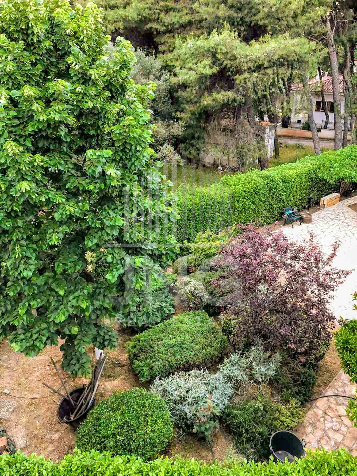
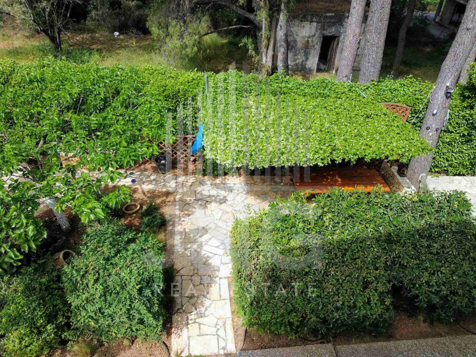
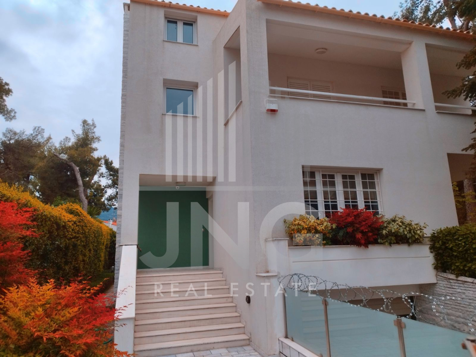
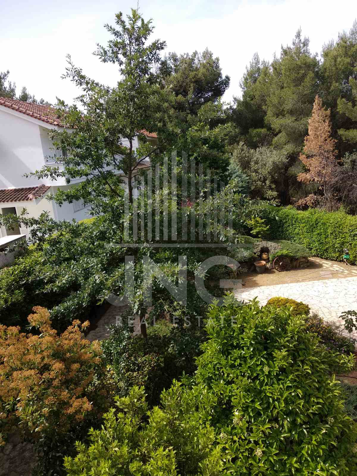
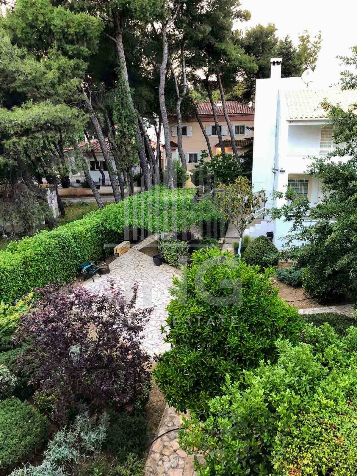
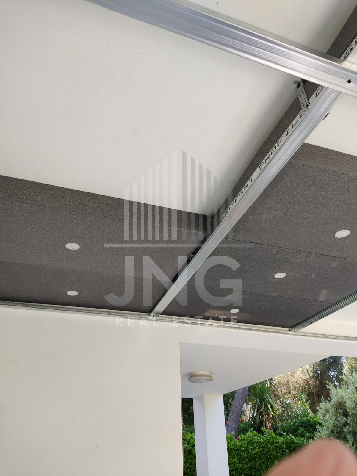
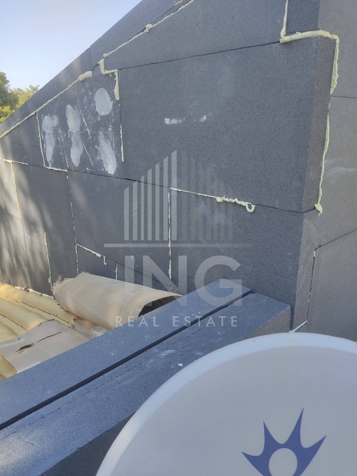
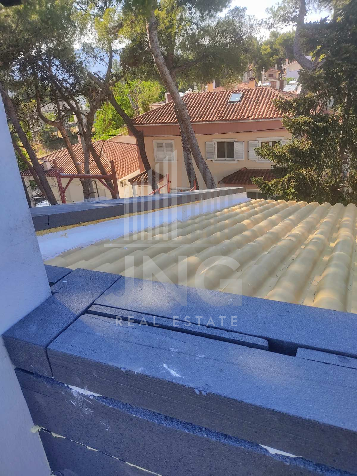
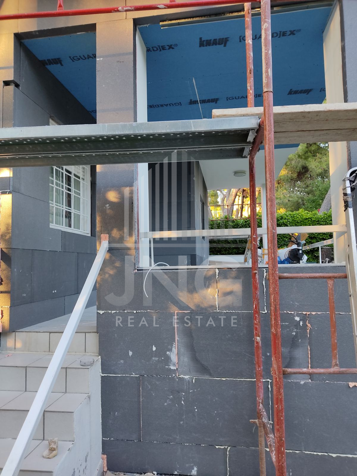
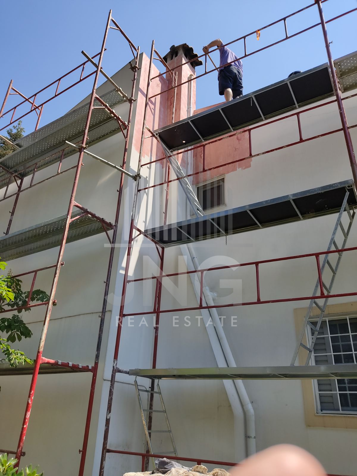
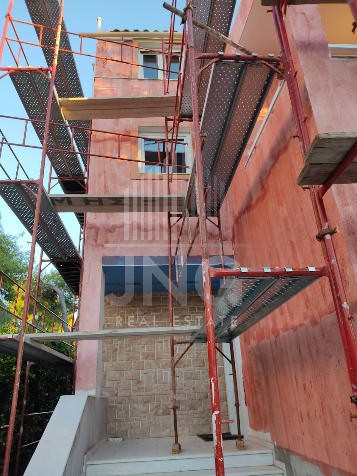
Description: An exceptional, sun-drenched 3-story detached villa for sale in a prime neighborhood of Anixi (ZIP 14569), located just 200 meters from the prestigious boundary of Ekali. Situated in an exclusive pure residential zone where all commercial activity is strictly prohibited, ensuring privacy, peace, and high-end living. An approved municipal plan for a pedestrian zone directly in front of the residence further enhances its exclusivity. Key Features & Layout: Plot Size: 740 sq.m.Remaining Density Allowance: +120 sq.m. of extra buildable residential area!Orientation: South-East (sunny all day with 4 east-facing bedrooms).Interior Breakdown: Basement (145 sq.m.): Includes a self-contained 60 sq.m. studio apartment plus storage rooms.1st Floor (85 sq.m.) & 2nd Floor (85 sq.m.): Spacious reception areas, 4 living rooms, 1 formal dining room, 2 kitchens, 4 bathrooms, and 2 storage rooms.Attic (17 sq.m.): A charming custom attic space ideal for a home office, studio, or reading nook.Outdoor Spaces: 4 large balconies, fully illuminated landscaped garden with automatic irrigation system, fully equipped BBQ area, and ready infrastructure/provision for a swimming pool and sauna.Parking: Enclosed garage for 3 cars.Construction & Security: Energy Efficiency: Full 10cm external thermal insulation envelope using top-tier materials across the entire building.Heating & Hot Water: Autonomous oil heating & 2 solar water heaters.Finishes: Elegant marble flooring paired with premium American hardwood floors on the upper levels, aluminum window frames with double glazing.Security: 2 heavy-duty security doors, custom built-in iron window grills throughout, full alarm system (covering house & garden), and CCTV security cameras.Infrastructure: Connected to the municipal sewage network. Book a Viewing: JNG Real Estate Phone: +30 6938741653 Website: www.jng-realestate.gr
| Level | sq.m. | Bed. | Sal. | Cuz. | Ban. | WC | Bulk. | Fireplace | Attic |
|---|---|---|---|---|---|---|---|---|---|
| Ground Floor Elevated | 85.00 | 0 | 3 | 1 | 1 | 0 | 0 | ✗ | ✗ |
| Ground Floor Elevated | 85.00 | 0 | 3 | 1 | 1 | 0 | 0 | ✗ | ✗ |
| Semi Basement | 145.00 | 1 | 1 | 1 | 1 | 0 | 0 | ✗ | ✗ |
| Semi Basement | 145.00 | 1 | 1 | 1 | 1 | 0 | 0 | ✗ | ✗ |
| 1 st | 85.00 | 3 | 0 | 0 | 0 | 0 | 0 | ✗ | ✗ |
| 1 st | 85.00 | 3 | 0 | 0 | 0 | 0 | 0 | ✗ | ✗ |
| 2 nd | 17.00 | 0 | 0 | 0 | 0 | 0 | 0 | ✗ | ✓ |
| 2 nd | 17.00 | 0 | 0 | 0 | 0 | 0 | 0 | ✗ | ✓ |
| Total | 664 | 8 | 8 | 4 | 4 | 0 | 0 | - | - |
A+
A
Β+
B
Γ
Δ
Ε
Ζ
Η